






19362 Skyview LN Spring Hill, KS 66083
3 Beds
3 Baths
1,871 SqFt
Open House
Fri Sep 18, 12:00am - 5:00pm
Sat Sep 19, 12:00pm - 5:00pm
Sun Sep 20, 12:00pm - 5:00pm
UPDATED:
Key Details
Property Type Single Family Home
Sub Type Single Family Residence
Listing Status Active
Purchase Type For Sale
Square Footage 1,871 sqft
Price per Sqft $267
Subdivision Fountains Of Wolf Creek
MLS Listing ID 2603275
Style Traditional
Bedrooms 3
Full Baths 2
Half Baths 1
HOA Fees $715/ann
Annual Tax Amount $8,000
Lot Size 8,400 Sqft
Acres 0.19283746
Property Sub-Type Single Family Residence
Source hmls
Property Description
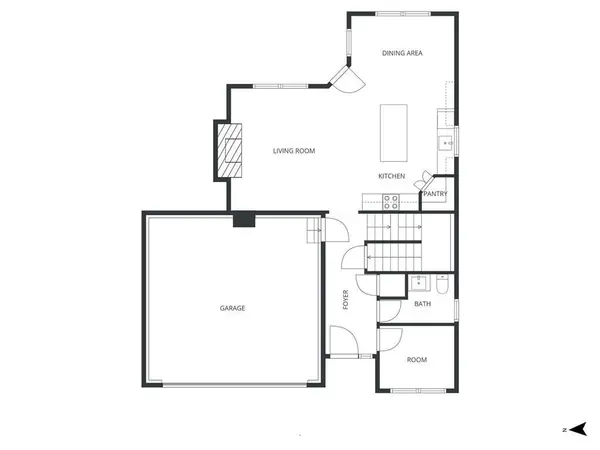
Step inside to an inviting main level designed for easy living. The flex room near the entry can become your home office, children's play area, or quiet reading space. The kitchen features stained cabinetry, stainless-steel appliances, a center island, and pantry, opening naturally to the dining and living areas. A fireplace adds warmth and character to the living room.
Need garage space? You'll love the extended three-car tandem garage—perfect for a workshop, bicycles, outdoor equipment, a recreational vehicle, or the extra storage every household needs.
All three bedrooms are privately located upstairs, along with a convenient laundry room. The primary suite includes a vaulted ceiling, walk-in closet, and private bath. Downstairs, the unfinished basement with an egress window gives you the freedom to add a future bedroom, bathroom, recreation room, home gym, or additional storage.
Step out onto the deck and enjoy peaceful greenspace views with no neighbors directly behind you.
Built by a respected local custom builder, this home includes a one-year builder warranty and the craftsmanship and attention to detail that set Shepard Homes apart.
The kids can walk to Wolf Creek Elementary, Forest Spring Middle School, and Spring Hill High School! Enjoy fishing at the community's scenic 5-acre lake, explore the walking trails, or spend the day at the swimming pool and play area—all conveniently located near Olathe, Garmin, and Olathe Medical Center.
Photos are from a similar Chayce plan and are provided for visual reference. Finishes and features may vary.
Location
State KS
County Johnson
Rooms
Other Rooms Formal Living Room, Office
Basement Concrete, Egress Window(s), Inside Entrance, Unfinished, Sump Pump
Interior
Interior Features Ceiling Fan(s), Kitchen Island, Pantry, Stained Cabinets, Vaulted Ceiling(s), Walk-In Closet(s)
Heating Forced Air
Cooling Electric
Flooring Carpet, Tile, Wood
Fireplaces Number 1
Fireplaces Type Living Room
Fireplace Y
Appliance Dishwasher, Disposal, Exhaust Fan, Humidifier, Microwave, Electric Range, Stainless Steel Appliance(s)
Laundry Bedroom Level
Exterior
Parking Features true
Garage Spaces 3.0
Amenities Available Play Area, Pool, Trail(s)
Roof Type Composition
Building
Lot Description Adjoin Greenspace, City Lot
Entry Level 2 Stories
Sewer Public Sewer
Water Public
Structure Type Frame
Schools
Elementary Schools Wolf Creek
Middle Schools Forest Spring
High Schools Spring Hill
School District Spring Hill
Others
Ownership Private
Acceptable Financing Cash, Conventional, FHA, USDA Loan, VA Loan
Listing Terms Cash, Conventional, FHA, USDA Loan, VA Loan

NEARBY SCHOOLS & PROPERTIES