



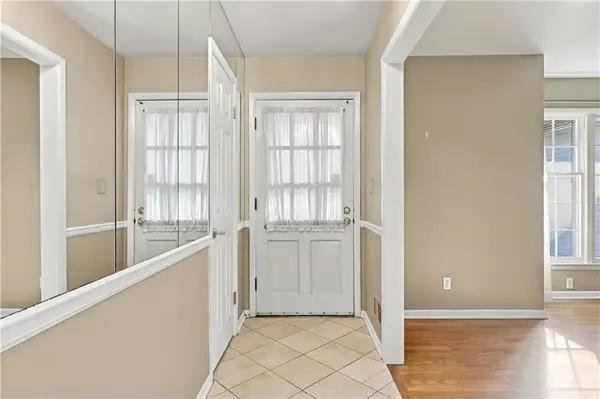


8136 Outlook LN Prairie Village, KS 66208
5 Beds
5 Baths
6,050 SqFt
UPDATED:
Key Details
Property Type Single Family Home
Sub Type Single Family Residence
Listing Status Active
Purchase Type For Sale
Square Footage 6,050 sqft
Price per Sqft $123
Subdivision Prairie Estates
MLS Listing ID 2634142
Style Traditional
Bedrooms 5
Full Baths 4
Half Baths 1
Year Built 1960
Annual Tax Amount $8,972
Lot Size 0.292 Acres
Acres 0.29240128
Property Sub-Type Single Family Residence
Source hmls
Property Description
Standout features include a Large 2-ROOM MAIN-FLOOR OFFICE with vaulted ceiling and separate private entrance—perfect for a home business or professional workspace—AND a 2,700+ sq. ft. finished walkout lower level complete with 2nd FULL KITCHEN, ideal for multi-generational living, extended family, or rental income.
The flexible floor plan includes a spacious Main Floor Primary Suite, three additional bedrooms, convenient main-floor laundry, and multiple generous living spaces. Hardwood Floors run the entire main level and upstairs. Upstairs are 2 additional large bedrooms with a Jack-and-Jill bathroom. Enjoy the expansive deck overlooking a fully fenced backyard. Ready for your personal touch, this home presents a wonderful opportunity to make cosmetic updates and create a home tailored to your style.
Excellent location within walking distance to schools, parks, shopping, and dining.
INCREDIBLE SPACE. EXCEPTIONAL VALUE. ENDLESS POSSIBILITIES!
Location
State KS
County Johnson
Rooms
Other Rooms Den/Study, Main Floor Primary Bedroom
Basement Finished, Full, Walk-Out Access
Interior
Interior Features Cedar Closet, Ceiling Fan(s), Central Vacuum, In-Law Floorplan, Vaulted Ceiling(s), Walk-In Closet(s)
Heating Forced Air
Cooling Attic Fan, Electric, Window Unit(s)
Flooring Wood
Fireplaces Number 1
Fireplaces Type Family Room
Fireplace Y
Appliance Dishwasher, Disposal, Microwave, Refrigerator, Electric Range, Trash Compactor
Laundry Laundry Room, Main Level
Exterior
Exterior Feature Fixer Up
Parking Features true
Garage Spaces 2.0
Roof Type Composition
Building
Lot Description City Limits
Entry Level 1.5 Stories
Water Public
Structure Type Frame,Vinyl Siding
Schools
Elementary Schools Tomahawk
Middle Schools Indian Hills
High Schools Sm East
School District Shawnee Mission
Others
Ownership Estate/Trust
Acceptable Financing Cash, Conventional, FHA, VA Loan
Listing Terms Cash, Conventional, FHA, VA Loan

NEARBY SCHOOLS & PROPERTIES